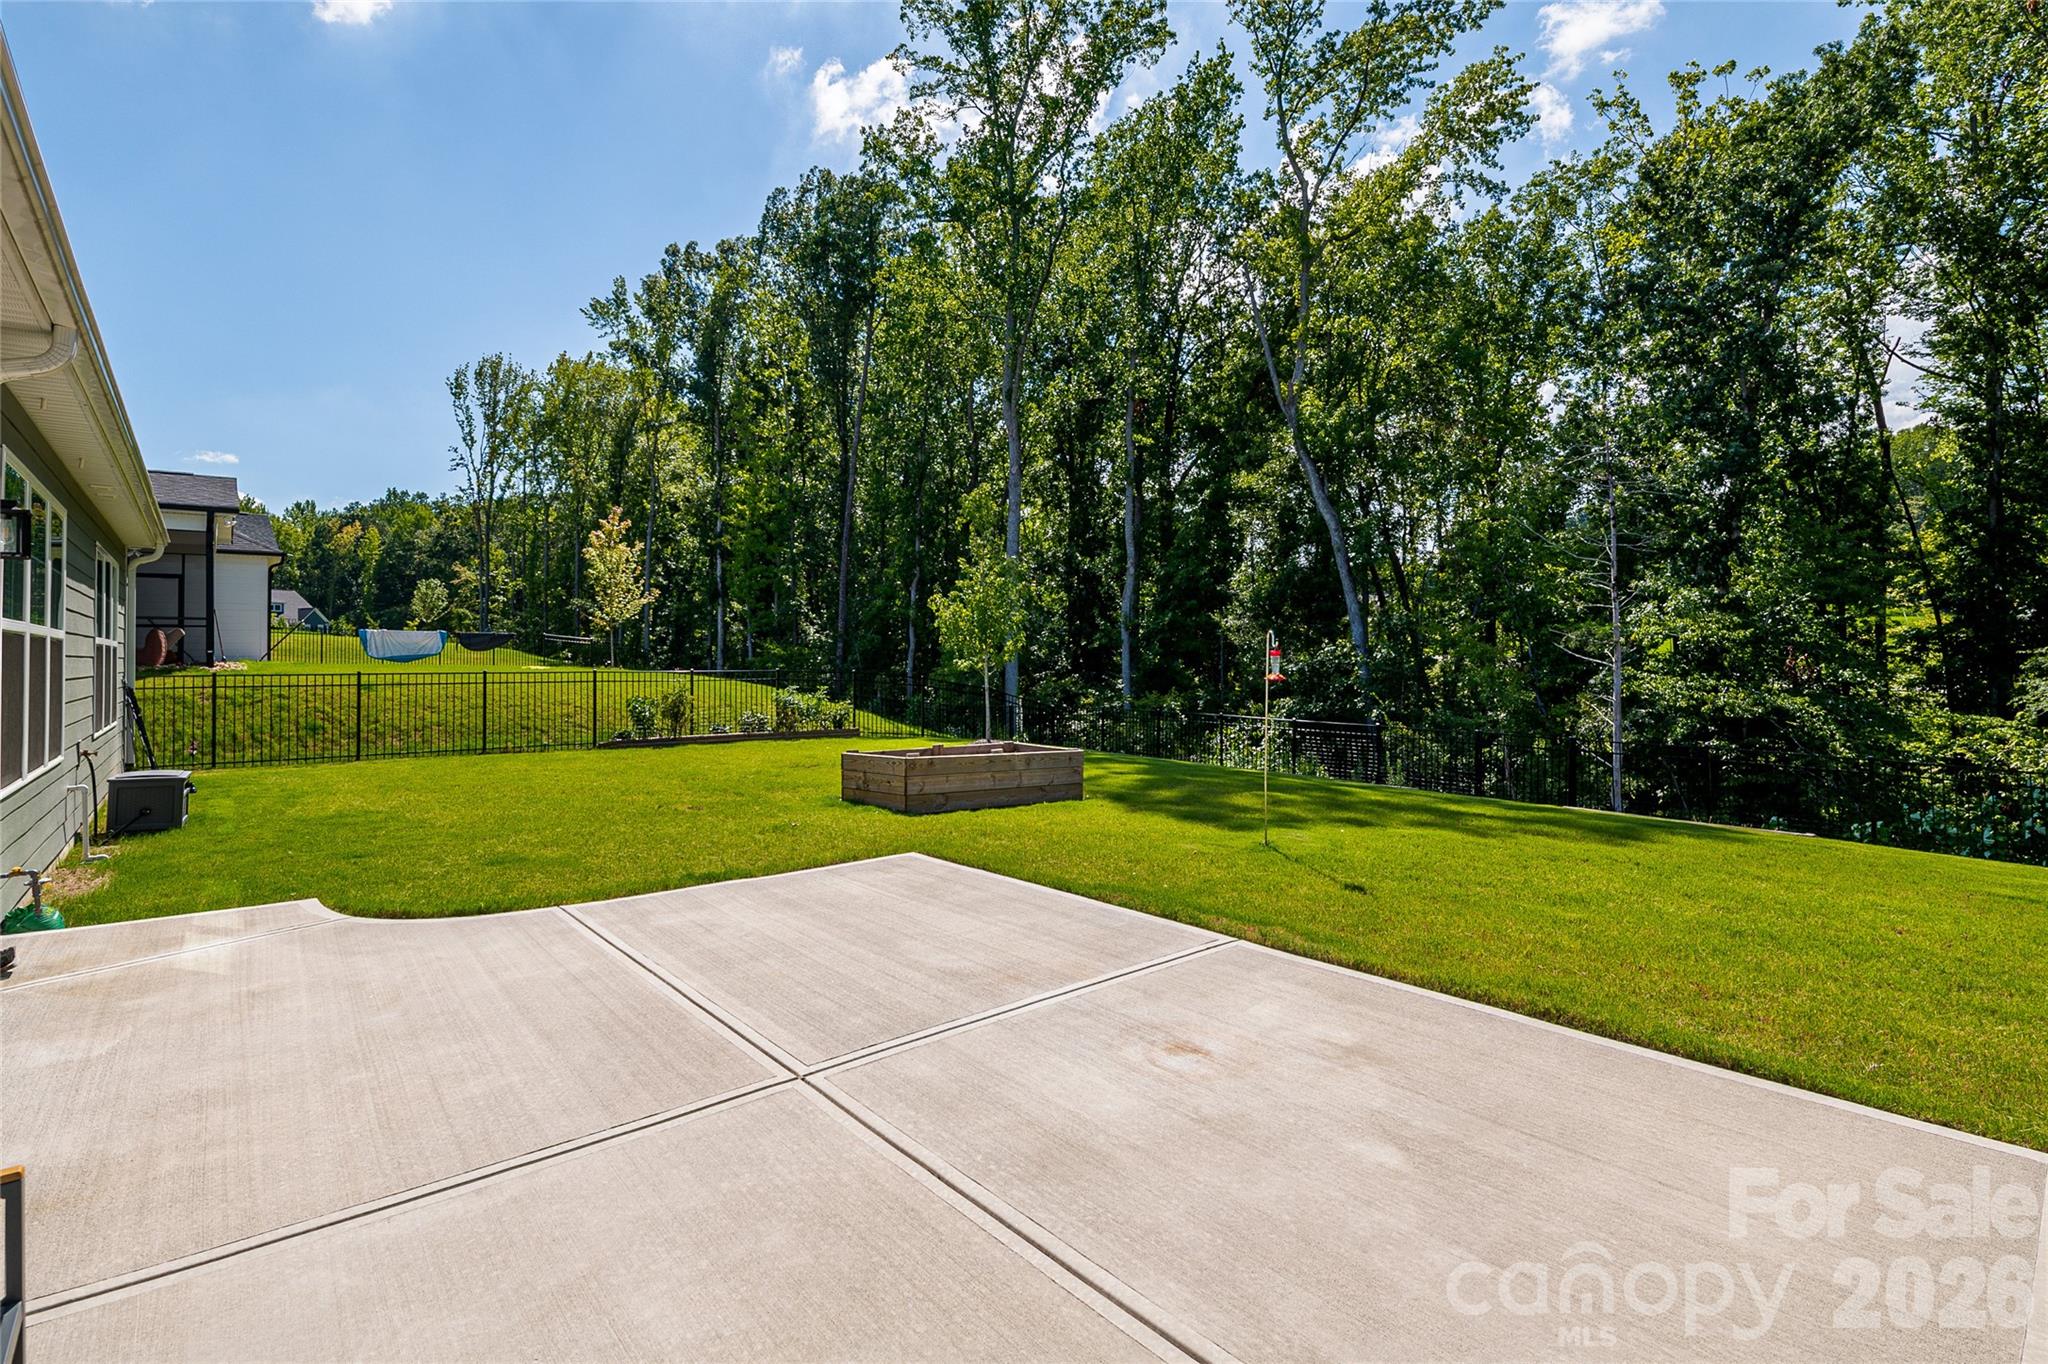
Property photo 1
Property photo 2
Property photo 3
Property photo 4
Property photo 5
3 Beds
4 Baths
3,065 sqft

$715,000

2566 NW Red Hill Street, Concord NC, 28027

Price per sqft$233.28
Built in2025
Property size3,065 sqft
Property typeResidential
Courtesy of Chestnutt Real Estate LLC, Kathy Chestnutt Listing Contact: [email protected]

Overview

Active

Listed Aug 8, 2026

Updated 29h ago

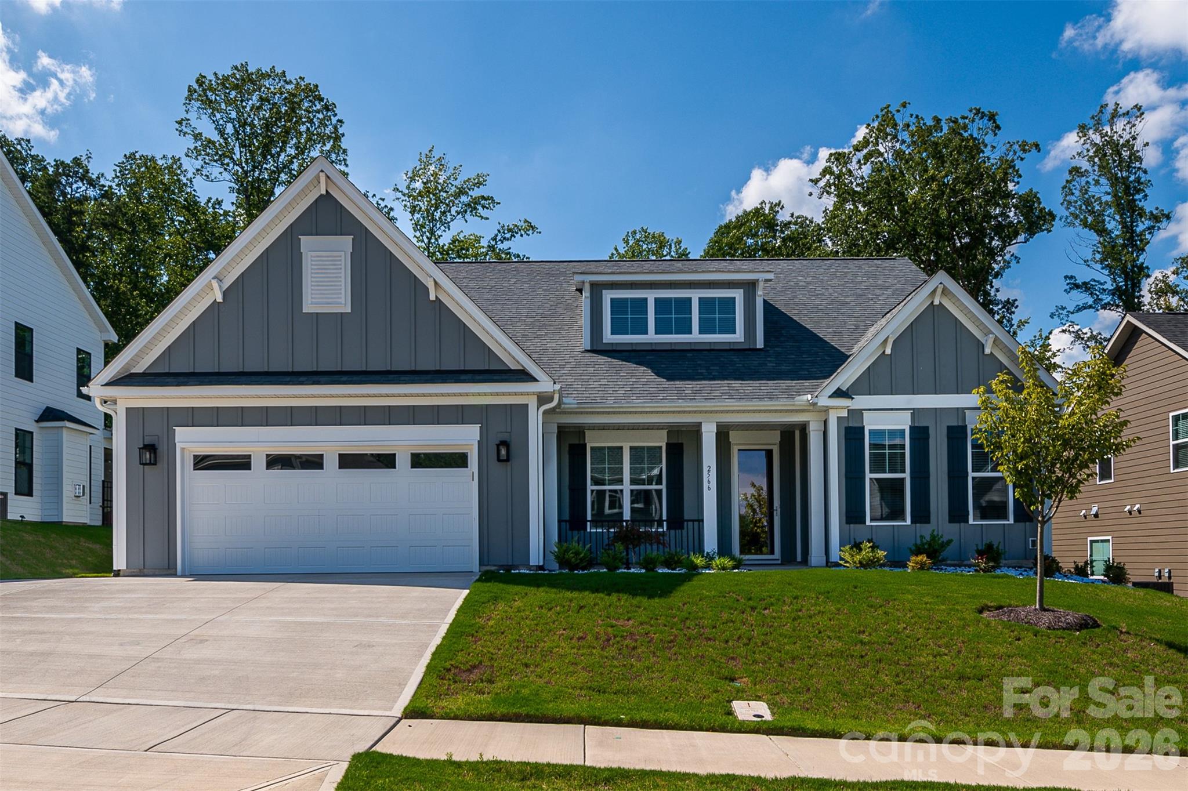
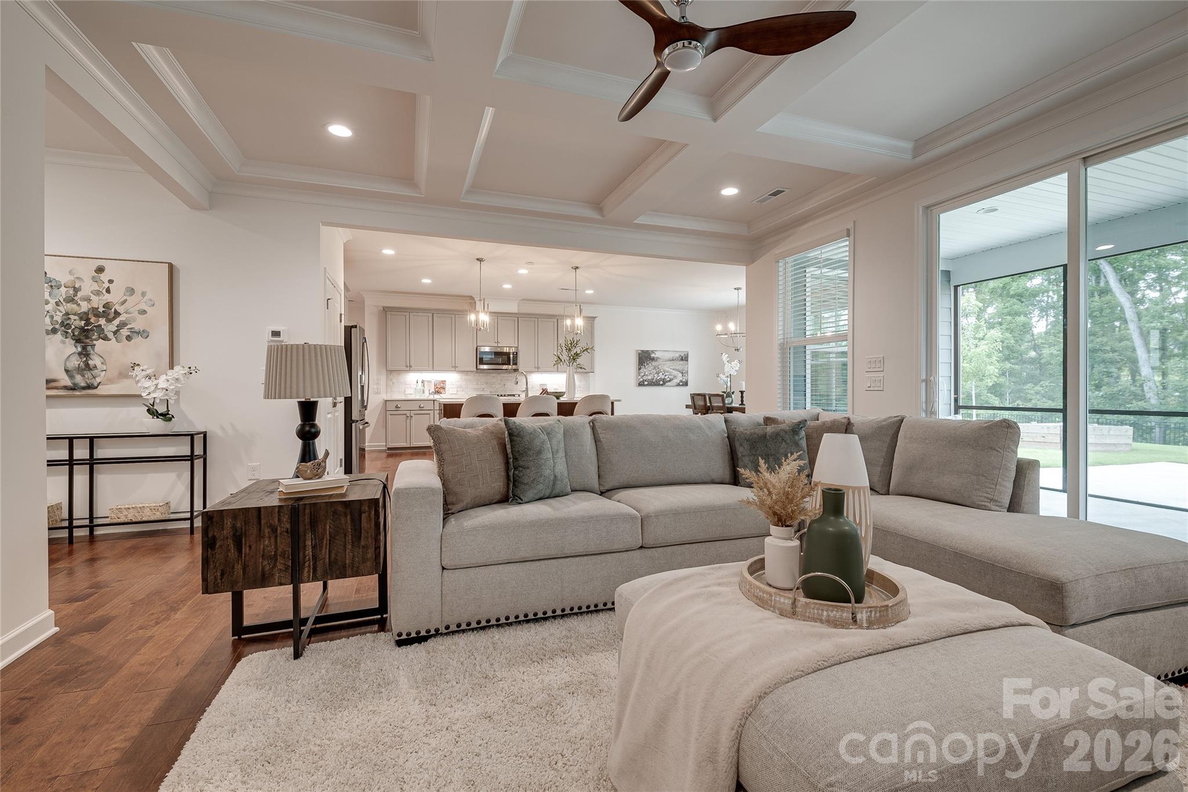
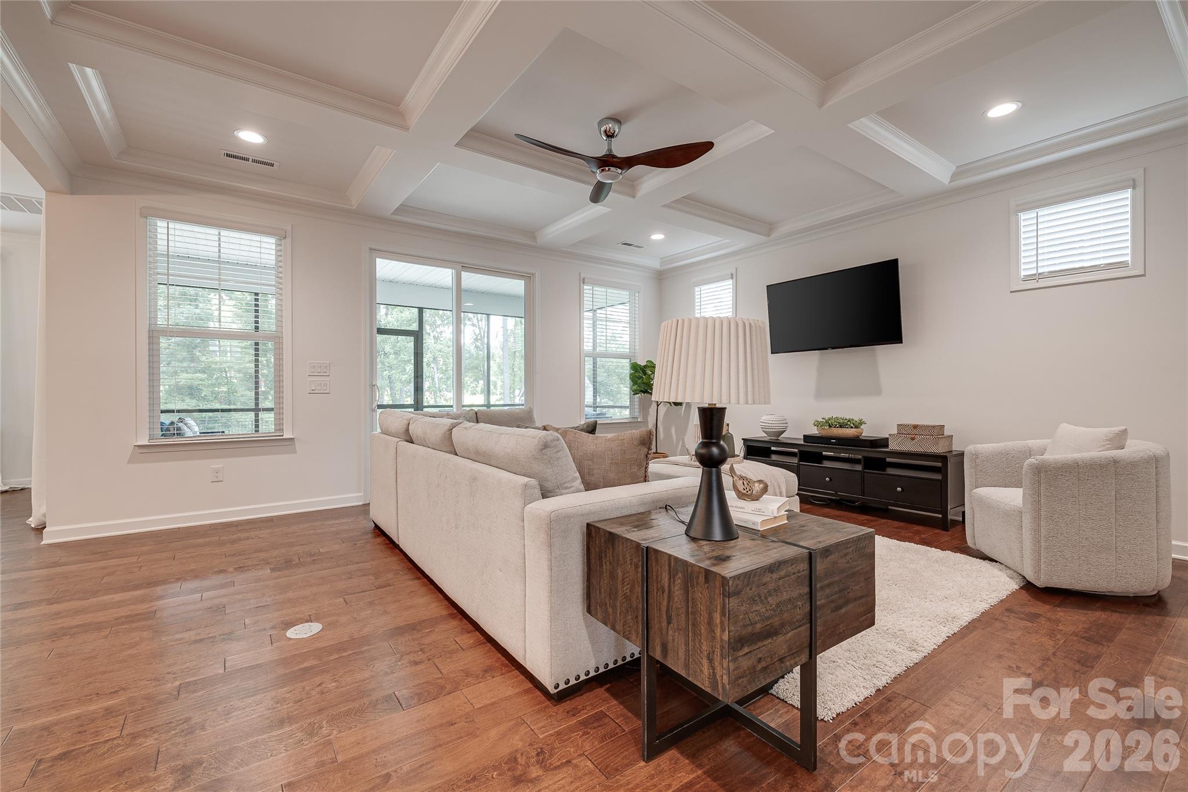
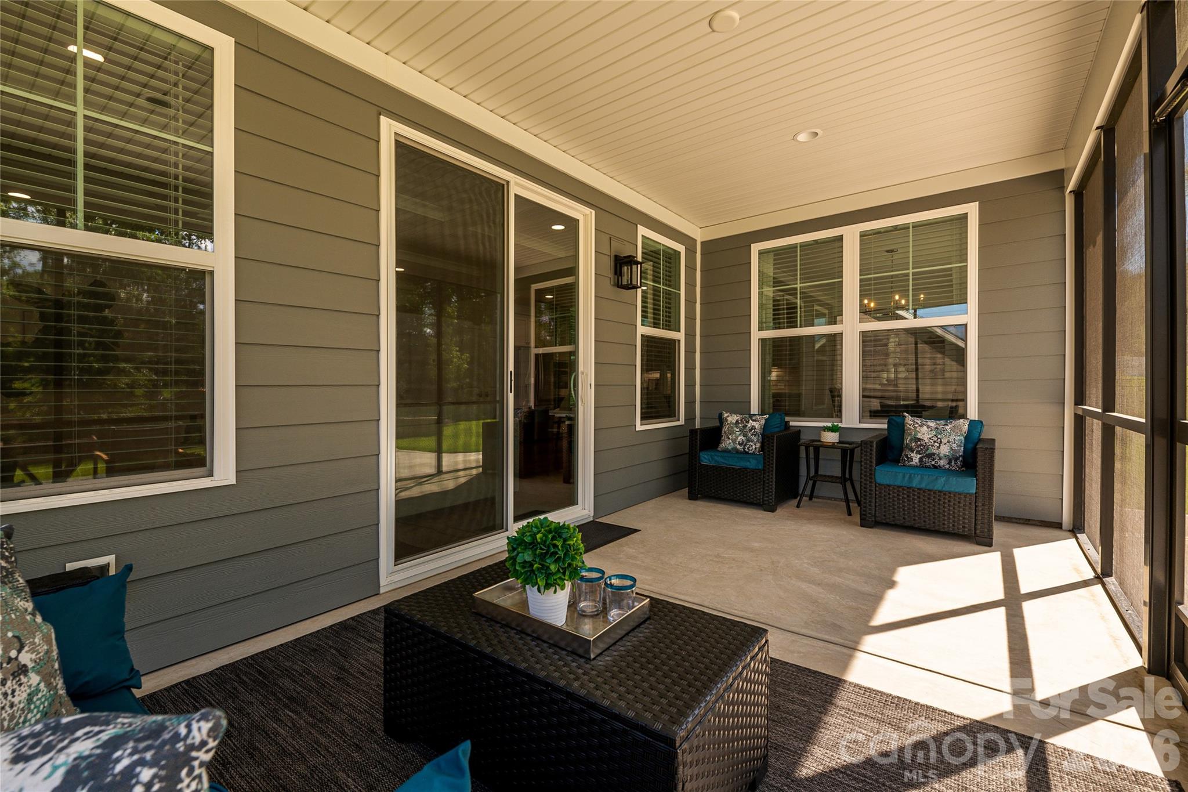
This immaculate Niblock home is better than a new construction! This Harper model has enhancements that take it to the next level. You couldn’t replicate all these upgrades at this sales price. Built to meet Energy Star 3.0 standards, the open design combines the kitchen, family room and dining area into a beautiful light-filled space for family and friends. The screened in porch leads into a fenced in yard with a tree buffer. There are two en-suite bedrooms (primary and guest) on the main floor. The primary bedroom has a walk-in closet with an upgraded closet system, dual sinks and a tiled walk-in shower. Soaring 9’ ceilings are complemented with 4” crown molding, 4.25” base molding and engineered hardwood flooring. The kitchen shines with a gas cooktop, stainless double ovens, with miles of granite countertop and painted maple cabinets. Don’t miss the spacious walk-in pantry. Refrigerator, washer, dryer are included. The laundry room, conveniently located on the main floor, has a utility sink and upgraded tile flooring. Air-source heat pump upstairs, central heat and air downstairs. The buzzword for this listing is UPGRADES, which are highlighted on the listing pictures. The Construction Work Order that details the upgrade and costs will be attached to the listing and available in the home: Gas tankless water heater Coffered ceiling Expanded driveway pad and width of garage Installed Front Down Spout to move water away from the foundation (map in attachments) Added study upstairs Added hobby room upstairs Added screen porch and expanded outdoor patio Quartz countertops throughout

$4,757/mo

Est. mortgage payment based on a $715,000 home price.

All estimates are provided by Luxury Presence for informational purposes only. Actual amounts may vary.

Additional information

MLS® ID
4410372

Interior Features

Bedrooms
3
Bathrooms
4
Cooling
Yes
Heating
Yes
Basement
No

Exterior Features

Lot Size
0.28 Acres

Other Property Details

Association Fee Frequency
Yearly
Garage
Yes
55+/Senior Community
No

Listings courtesy of Canopy MLS as distributed by MLS GRID

All information deemed reliable but not guaranteed and should be independently verified. All properties are subject to prior sale, change or withdrawal. Neither listing broker(s) nor Liz Miller shall be responsible for any typographical errors, misinformation, misprints and shall be held totally harmless. Properties displayed may be listed or sold by various participants in the MLS.

Based on information submitted to the MLS GRID as of 6:45 AM UTC on 10/18/2026. All data is obtained from various sources and may not have been verified by broker or MLS GRID. Supplied Open House Information is subject to change without notice. All information should be independently reviewed and verified for accuracy. Properties may or may not be listed by the office/agent presenting the information.

©2026 Canopy MLS . All rights reserved.

DMCA Notice

Powered by Luxury Presence