188 Freshwater Lane
188 Freshwater Lane
188 Freshwater Lane
188 Freshwater Lane
188 Freshwater Lane
188 Freshwater Lane
188 Freshwater Lane
188 Freshwater Lane
188 Freshwater Lane
188 Freshwater Lane
188 Freshwater Lane
188 Freshwater Lane
188 Freshwater Lane
188 Freshwater Lane
188 Freshwater Lane
188 Freshwater Lane
188 Freshwater Lane
188 Freshwater Lane
188 Freshwater Lane
188 Freshwater Lane
188 Freshwater Lane
188 Freshwater Lane
188 Freshwater Lane
188 Freshwater Lane
188 Freshwater Lane
188 Freshwater Lane
188 Freshwater Lane
188 Freshwater Lane
188 Freshwater Lane
188 Freshwater Lane
188 Freshwater Lane
188 Freshwater Lane
188 Freshwater Lane
188 Freshwater Lane
188 Freshwater Lane
188 Freshwater Lane
188 Freshwater Lane
188 Freshwater Lane
188 Freshwater Lane
188 Freshwater Lane
188 Freshwater Lane
188 Freshwater Lane
188 Freshwater Lane
188 Freshwater Lane
188 Freshwater Lane
SEE ALL PHOTOS
188 Freshwater Lane
188 Freshwater Lane
188 Freshwater Lane
188 Freshwater Lane
188 Freshwater Lane
188 Freshwater Lane
188 Freshwater Lane
188 Freshwater Lane
188 Freshwater Lane
188 Freshwater Lane
188 Freshwater Lane
188 Freshwater Lane
188 Freshwater Lane
188 Freshwater Lane
188 Freshwater Lane
188 Freshwater Lane
188 Freshwater Lane
188 Freshwater Lane
188 Freshwater Lane
188 Freshwater Lane
188 Freshwater Lane
188 Freshwater Lane
188 Freshwater Lane
188 Freshwater Lane
188 Freshwater Lane
188 Freshwater Lane
188 Freshwater Lane
188 Freshwater Lane
188 Freshwater Lane
188 Freshwater Lane
188 Freshwater Lane
188 Freshwater Lane
188 Freshwater Lane
188 Freshwater Lane
188 Freshwater Lane
188 Freshwater Lane
188 Freshwater Lane
188 Freshwater Lane
188 Freshwater Lane
188 Freshwater Lane
188 Freshwater Lane
188 Freshwater Lane
188 Freshwater Lane
188 Freshwater Lane
188 Freshwater Lane
Courtesy of EXP Realty LLC Mooresville, Jeff Arzonico Listing Contact: [email protected] 
Sold

188 Freshwater Lane

188 Freshwater Lane, Mooresville, NC 28117

$1,150,000
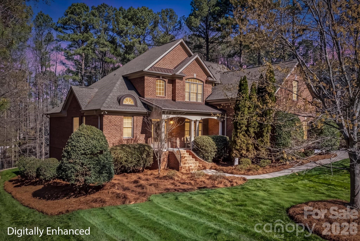
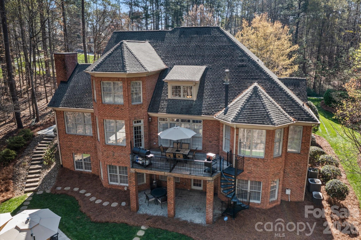
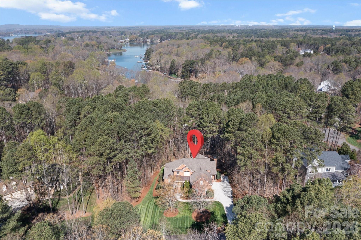
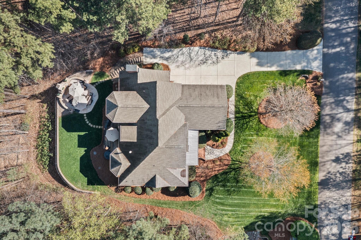
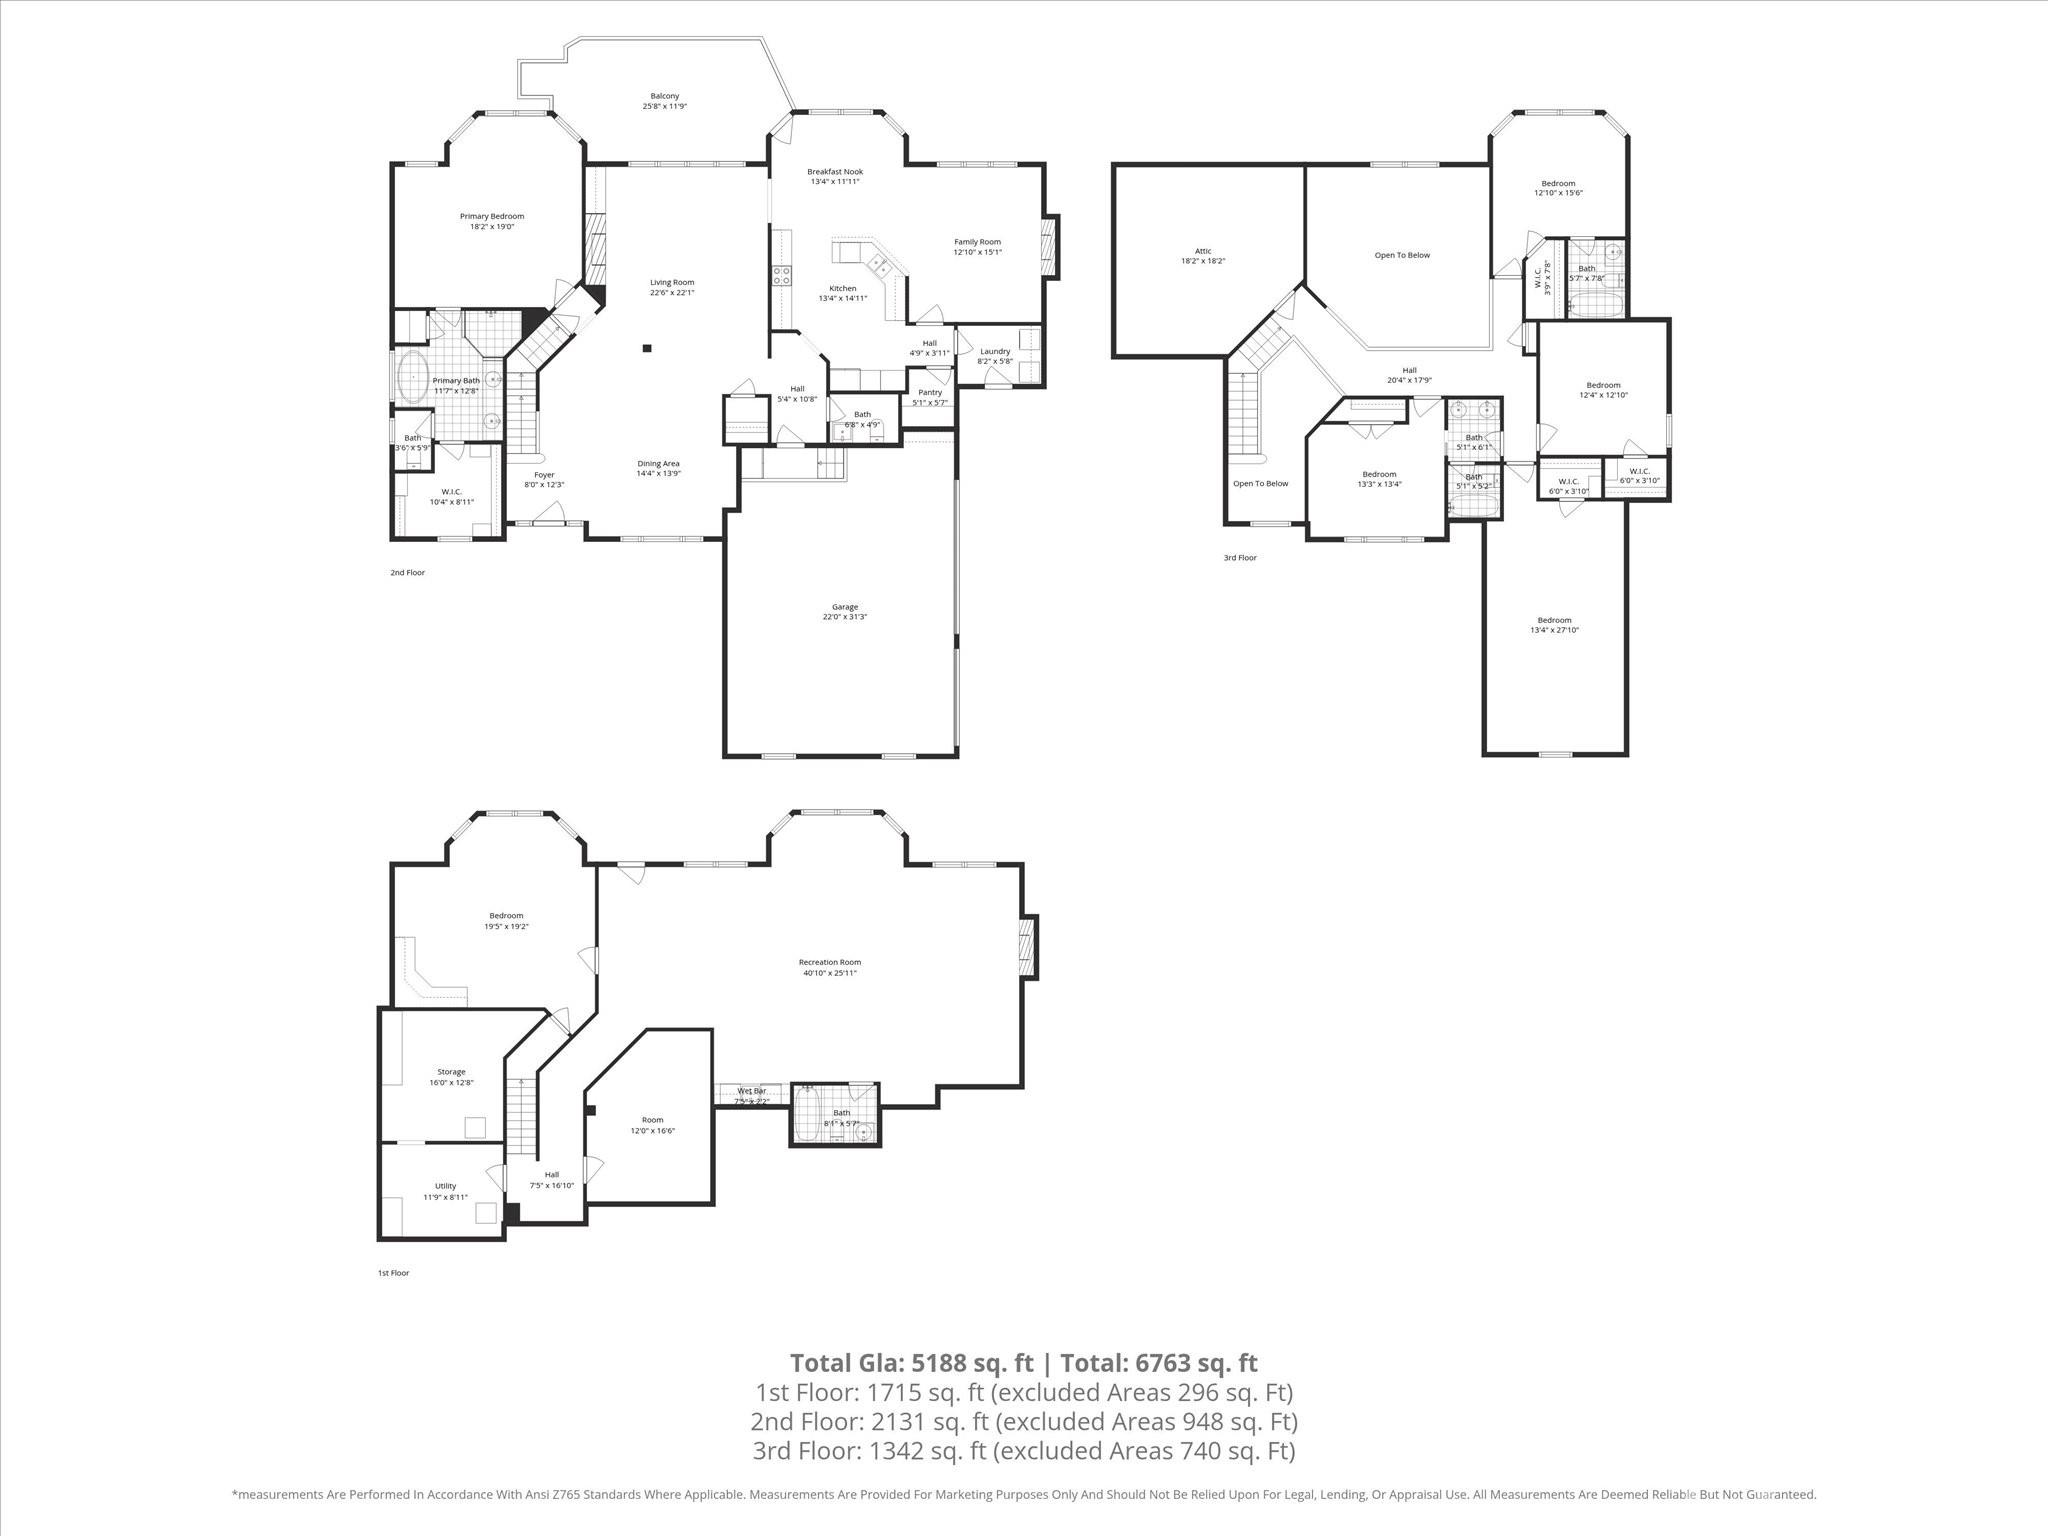
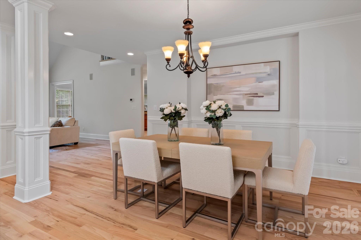
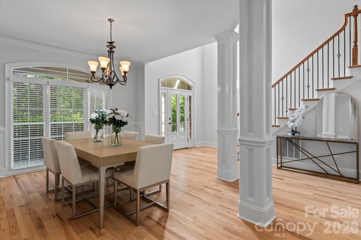
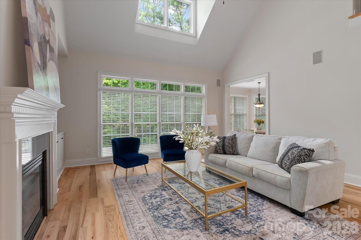
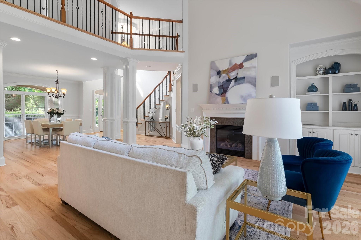
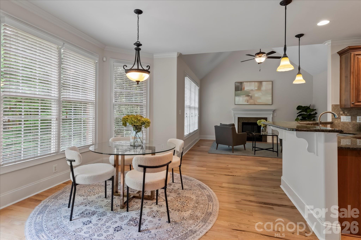
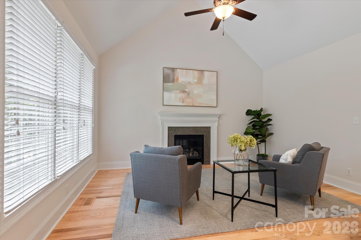
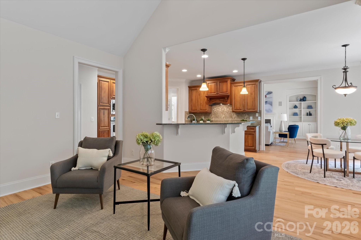
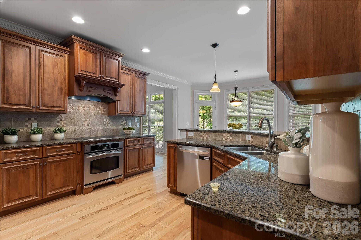
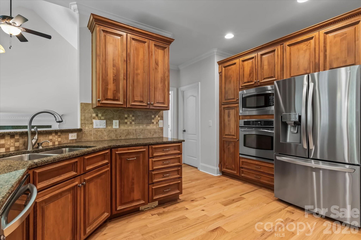
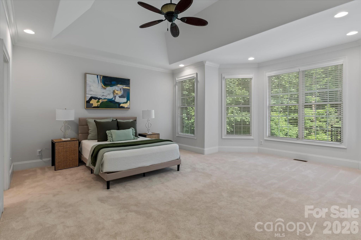
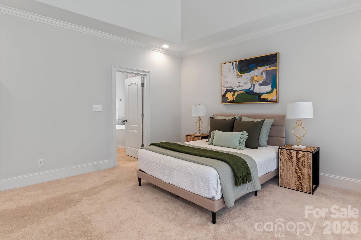
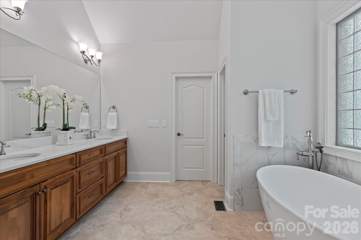
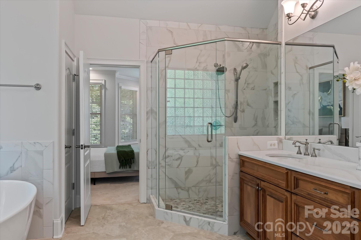
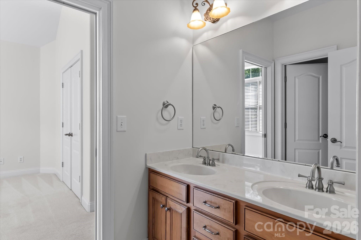
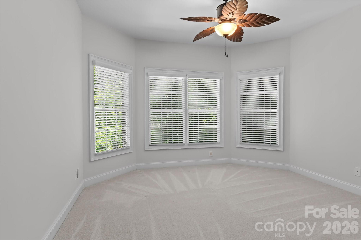
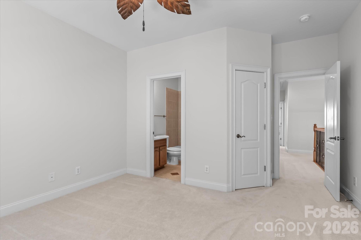
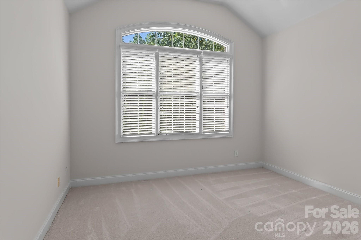
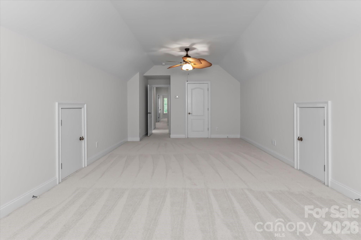
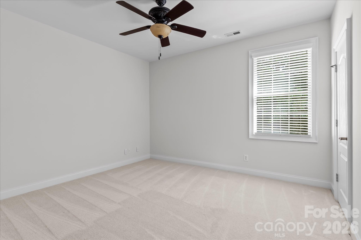
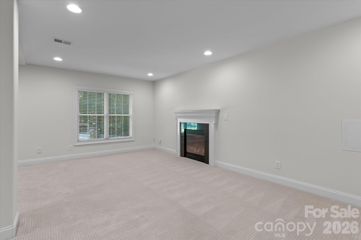
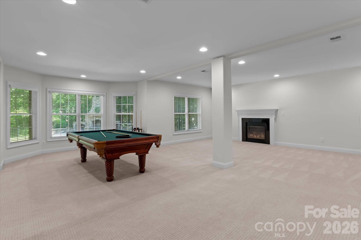
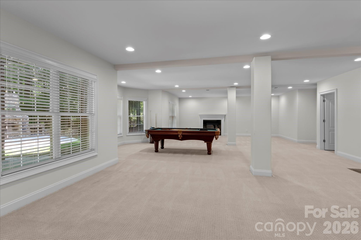
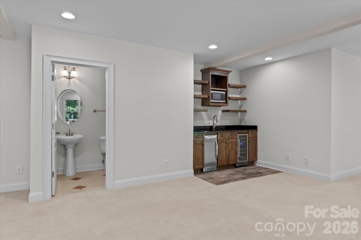
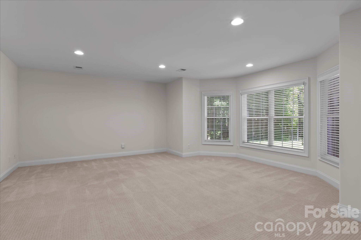
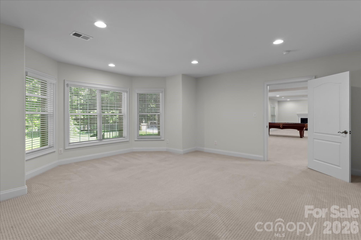
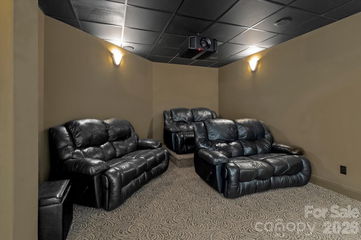
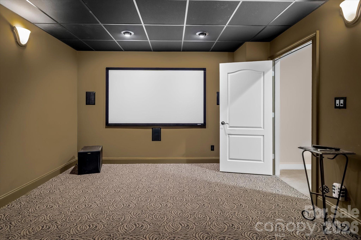
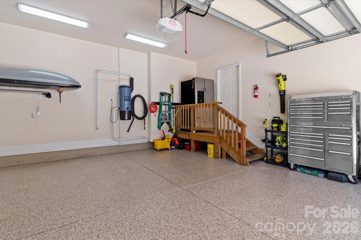
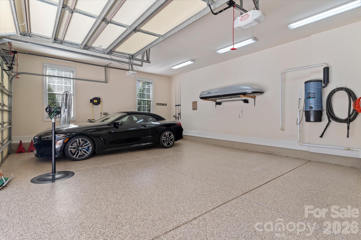
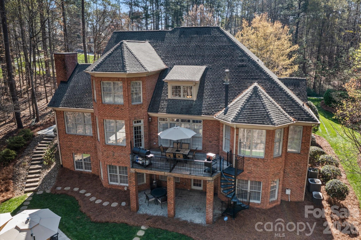
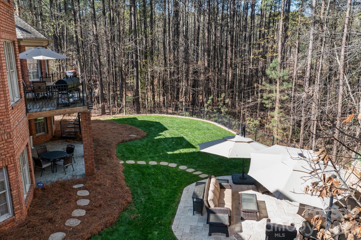
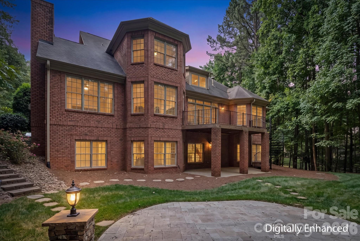
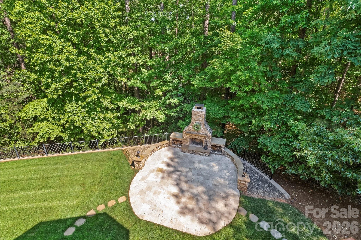
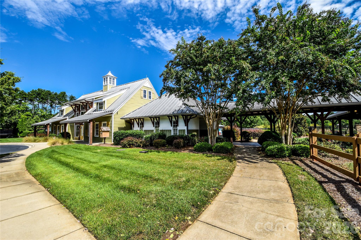
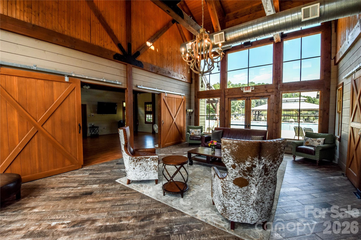
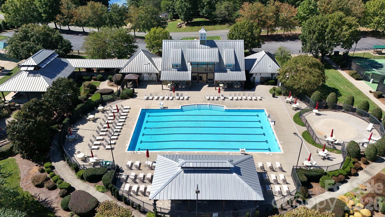
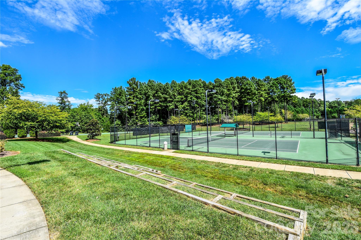
Sellers have now moved out and had the house freshly painted and floors refinished. This home is set within the sought-after community, The Farms, this thoughtfully designed home combines timeless style with comfortable everyday living. The main level features a spacious primary suite with an updated ensuite bath, providing a private retreat with modern finishes. Entertain with ease in the formal dining room, while the inviting living room showcases a cozy fireplace and custom built-in bookcases. The well-appointed kitchen flows seamlessly into a bright breakfast area and a charming keeping room with its own fireplace--ideal for gathering and everyday living. Upstairs, you'll find three generously sized bedrooms, two full bathrooms, and a versatile bonus room perfect for a playroom, home gym, or additional living space. The finished basement expands your living options with a large recreation room complete with a wet bar, dedicated office space, and an impressive media room featuring tiered seating--perfect for movie nights or game days. Step outside to enjoy peaceful evenings on the terrace with an outdoor fireplace, creating a warm and inviting setting year-round. A pool company has confirmed the backyard can accommodate a pool, offering the opportunity to design your own private oasis. Residents of The Farms enjoy exceptional amenities including a clubhouse, outdoor pool, tennis courts, pickle ball and a vibrant calendar of community activities, all just minutes from the shores of Lake Norman. This home truly delivers space, style, and the lifestyle you've been searching for.

4
beds

5
baths

5,188 Sq.Ft. LIVING AREA

0.85 Acres lot

Liz Miller

Liz Miller

Features & Amenities

Interior

  • total bedrooms4
  • Total bathrooms5
  • full bathrooms4
  • half bathroom1
  • Laundry room Inside, Laundry Room, Main Level
  • Flooring Carpet, Tile, Wood
  • Fireplace Family Room, Living Room, Outside, Recreation Room
  • APPLIANCES Dishwasher, Double Oven, Electric Cooktop, Microwave, Oven, Tankless Water Heater, Wall Oven
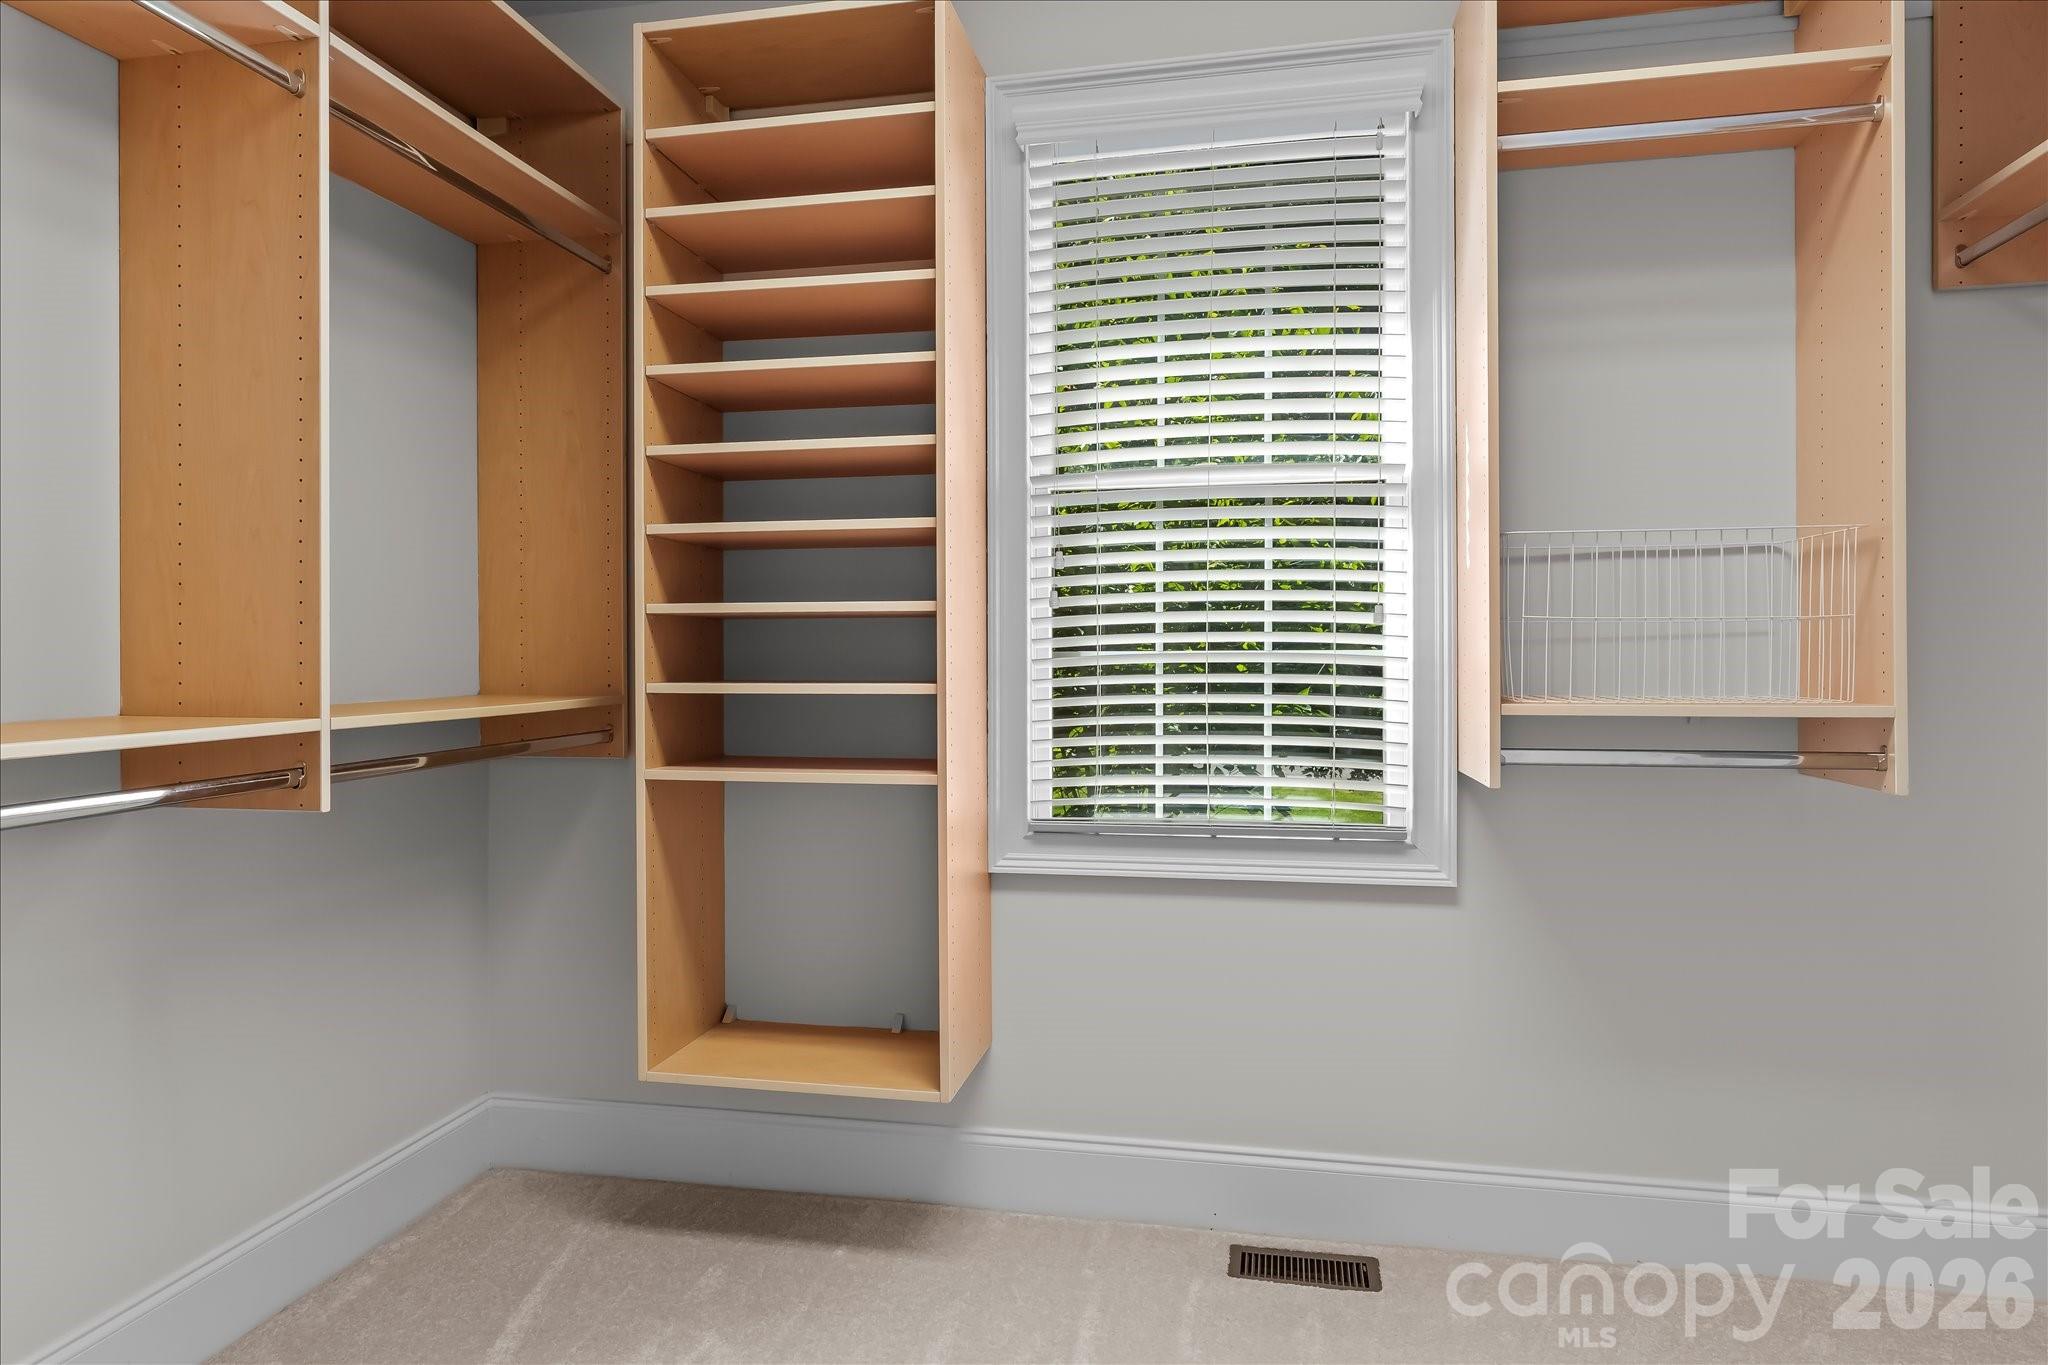
  • other interior Features Attic Walk In, Breakfast Bar, Built-in Features, Cable Prewire, Central Vacuum, Entrance Foyer, Garden Tub, Open Floorplan, Pantry, Storage, Walk-In Closet(s), Walk-In Pantry, Wet Bar

Area & Lot

  • Status Sold
  • Date Sold October 5, 2026
  • Living Area5,188 Sq.Ft.
  • Lot Area0.85 Acres
  • MLS® ID4361754
  • TypeResidential
  • YEAR BUILT2005
  • Elementary SchoolWoodland Heights
  • Middle SchoolWoodland Heights
  • High SchoolLake Norman

Exterior

  • STORIES2
  • Garage Space3.0
  • water SourceCommunity Well
  • roofArchitectural Shingle
  • lot featuresPrivate, Wooded
  • parkingDriveway, Attached Garage, Garage Faces Side
  • HEAT TYPECentral, Forced Air, Natural Gas
  • AIR CONDITIONINGCentral Air
  • sewerSeptic Installed, Septic Installed (Off Site)
  • SubstructureBasement

Financial

  • Sales Price$1,150,000
  • HOA $880
  • Zoning RA

Work With Liz

Liz understands buying or selling a home can be an exciting time but also stressful, so she works especially hard to keep her clients informed making the process as smooth as possible.

Follow Me on Instagram