8182 Mountain Shore Drive
SEE ALL PHOTOS
8182 Mountain Shore Drive
Courtesy of Ivester Jackson Christie's, Liz Miller Listing Contact: [email protected] 
Coming Soon

8182 Mountain Shore Drive

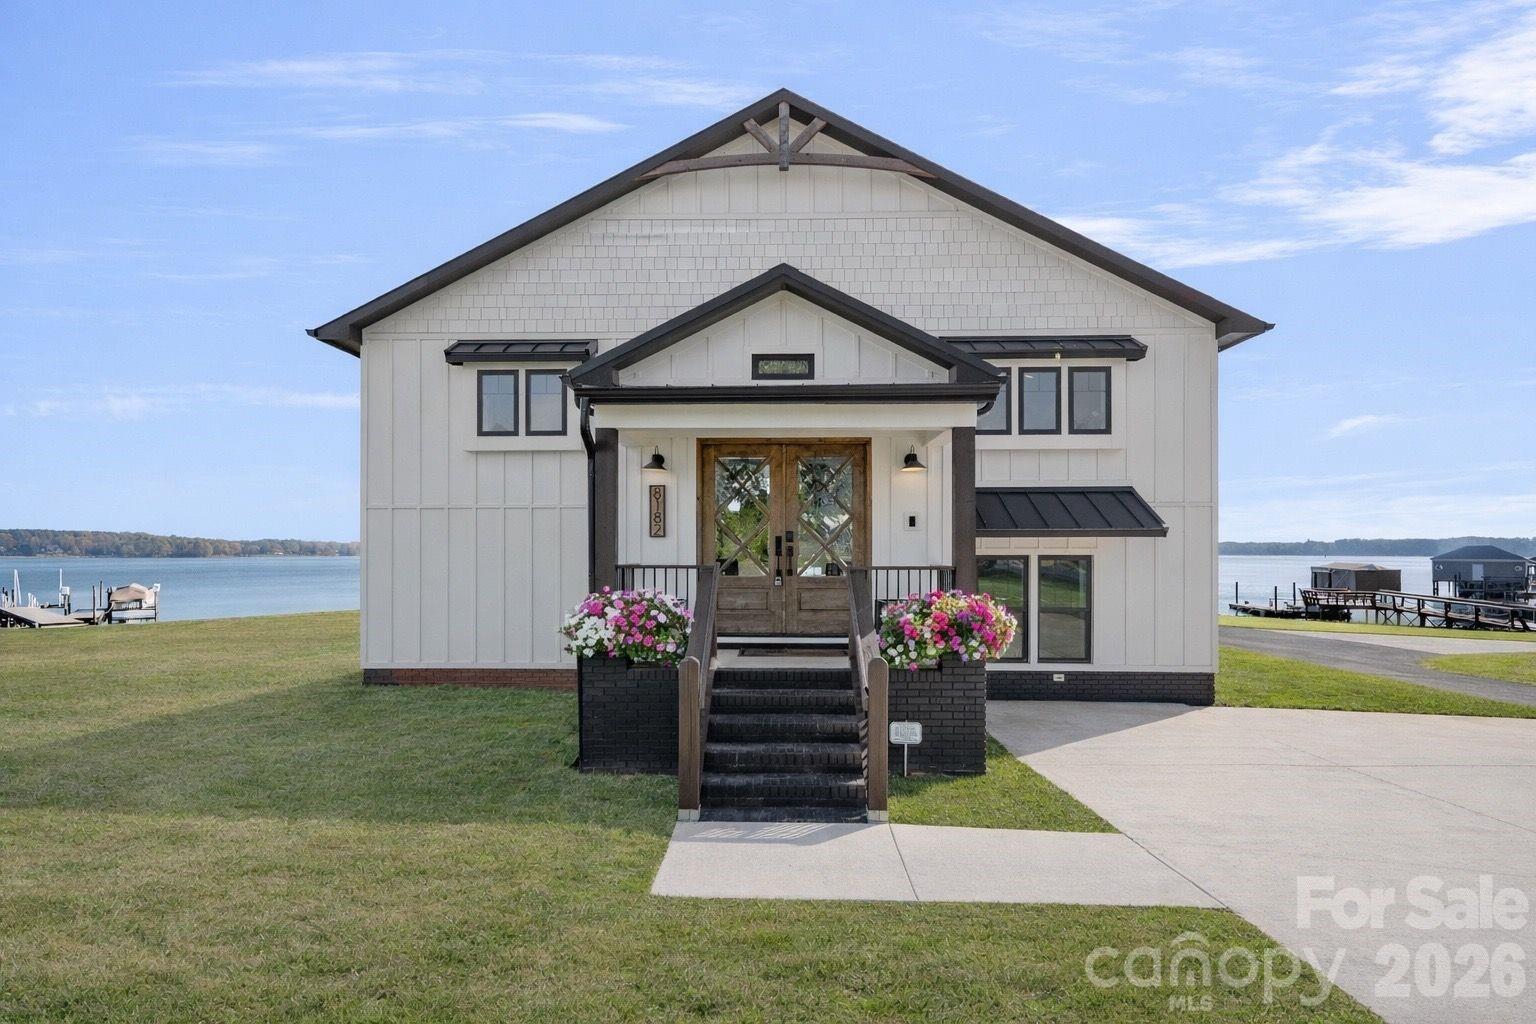
8182 Mountain Shore Drive, Sherrills Ford, NC 28673

$1,795,000
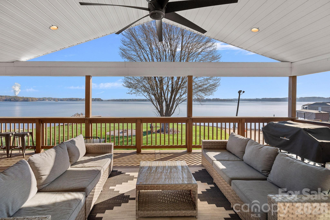
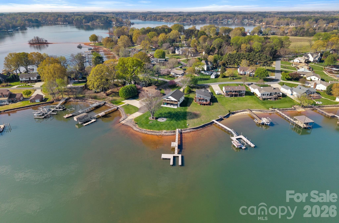
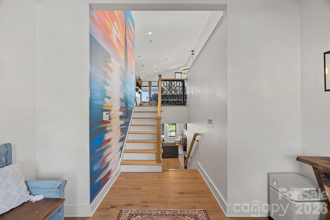
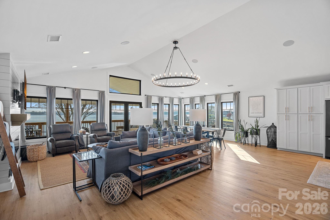
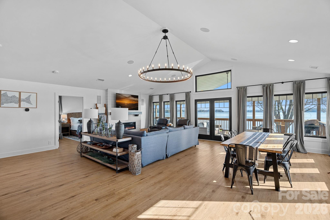
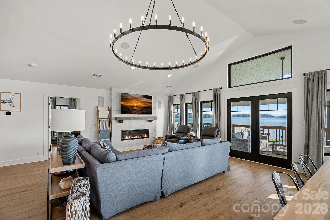
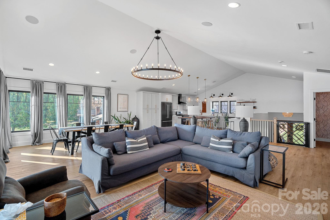
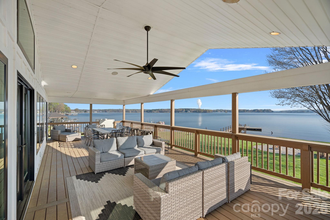
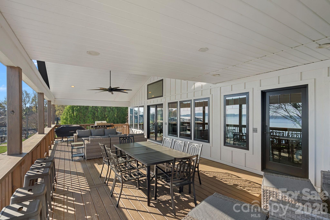
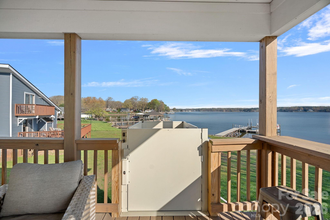
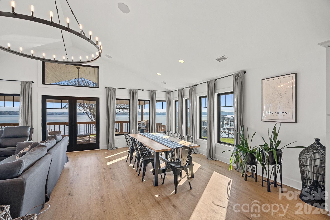
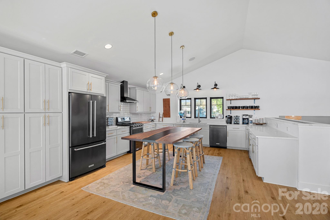
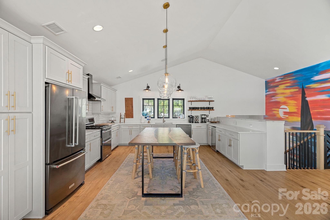
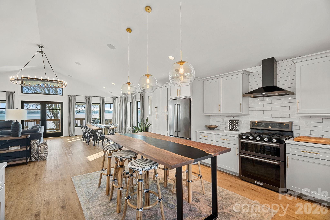
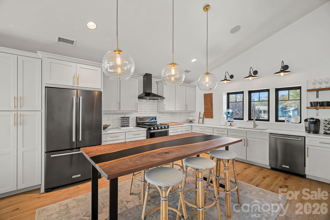
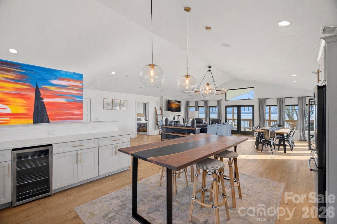
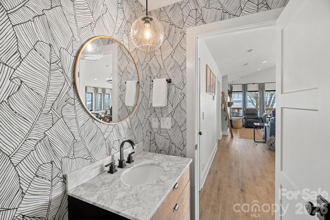
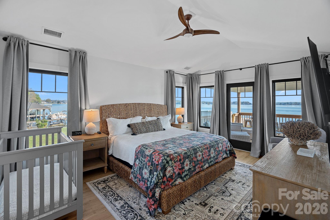
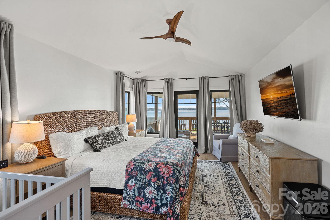
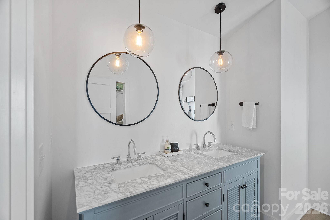
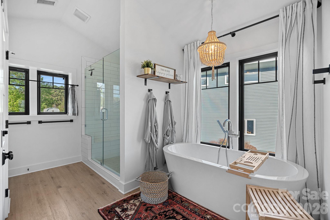
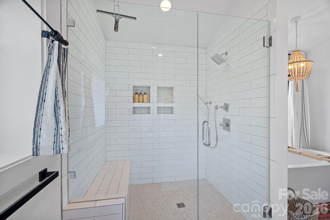
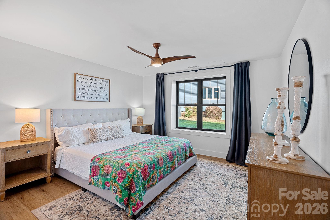
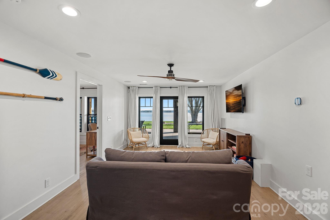
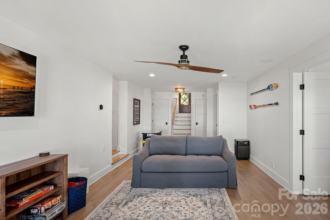
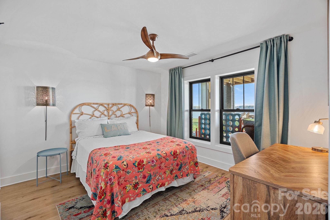
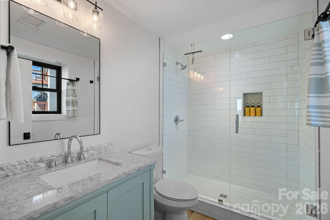
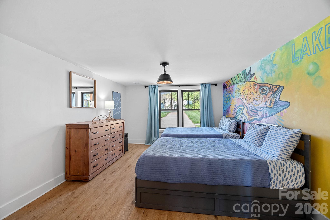
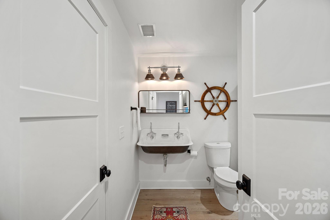
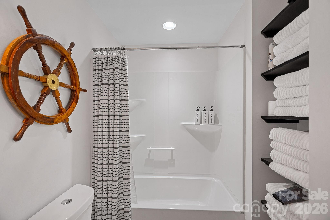
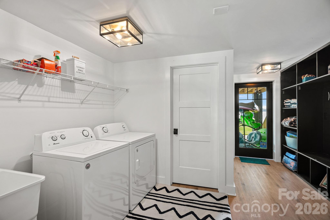
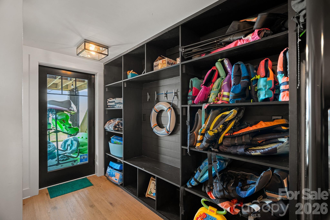
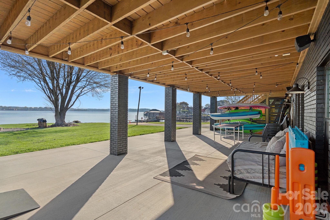
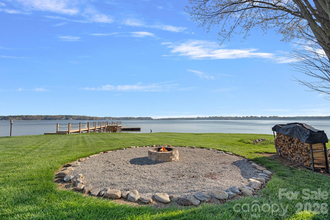
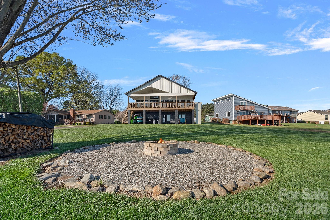
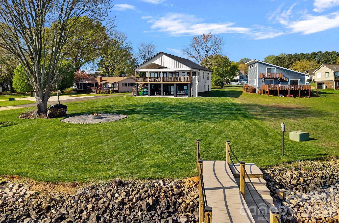
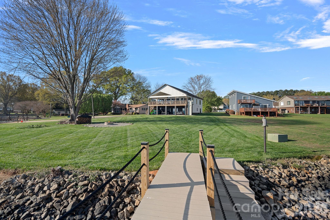
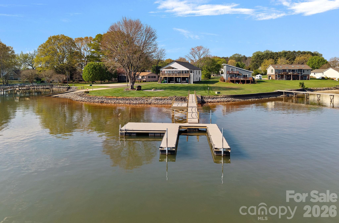
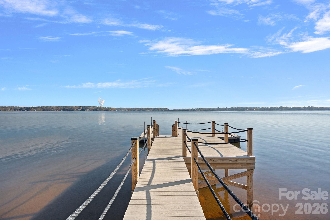
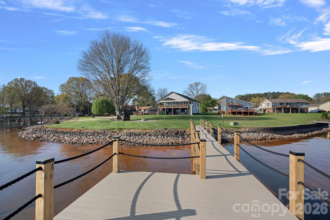
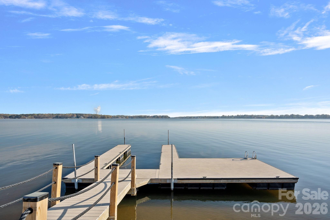
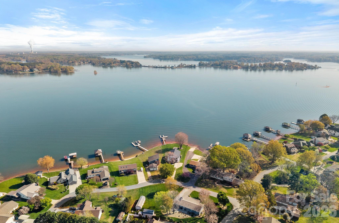
Wake up to breathtaking sunrise views from this fully renovated waterfront retreat offering 150+ feet of pristine Lake Norman shoreline, a brand-new private dock, no HOA, and designed to maximize the spectacular water views! The open-concept floor plan is filled with natural light through walls of windows and glass doors overlooking the lake. The chef's kitchen features professional-grade appliances, custom cabinetry, quartz countertops, and designer lighting throughout. The spacious primary suite offers a spa-inspired bath with a marble vanity, soaking tub, oversized glass shower, and walk-in closet. The thoughtfully designed lower level includes two en-suite bedrooms, an additional bedroom, recreation room, laundry, mudroom, and wet storage. Outdoor living is exceptional with an expansive lakeside terrace featuring a built-in accessibility lift, providing easy access between outdoor living areas while enhancing comfort and convenience. A gently sloping backyard leads to the water's edge and the brand-new private dock. Currently an established VRBO with proven short-term rental history for immediate income potential. Whether you're searching for a primary residence, vacation home, or income-producing investment, this exceptional waterfront property offers luxury, accessibility, flexibility, and the ultimate Lake Norman lifestyle.

4
beds

4
baths

3,192 Sq.Ft. LIVING AREA

0.49 Acres lot

Liz Miller

Liz Miller

Features & Amenities

Interior

  • total bedrooms4
  • Total bathrooms4
  • full bathrooms3
  • half bathroom1
  • Laundry room Laundry Room, Lower Level
  • Flooring Tile, Vinyl
  • Fireplace Electric, Living Room
  • APPLIANCES Bar Fridge, Dishwasher, Disposal, Gas Range
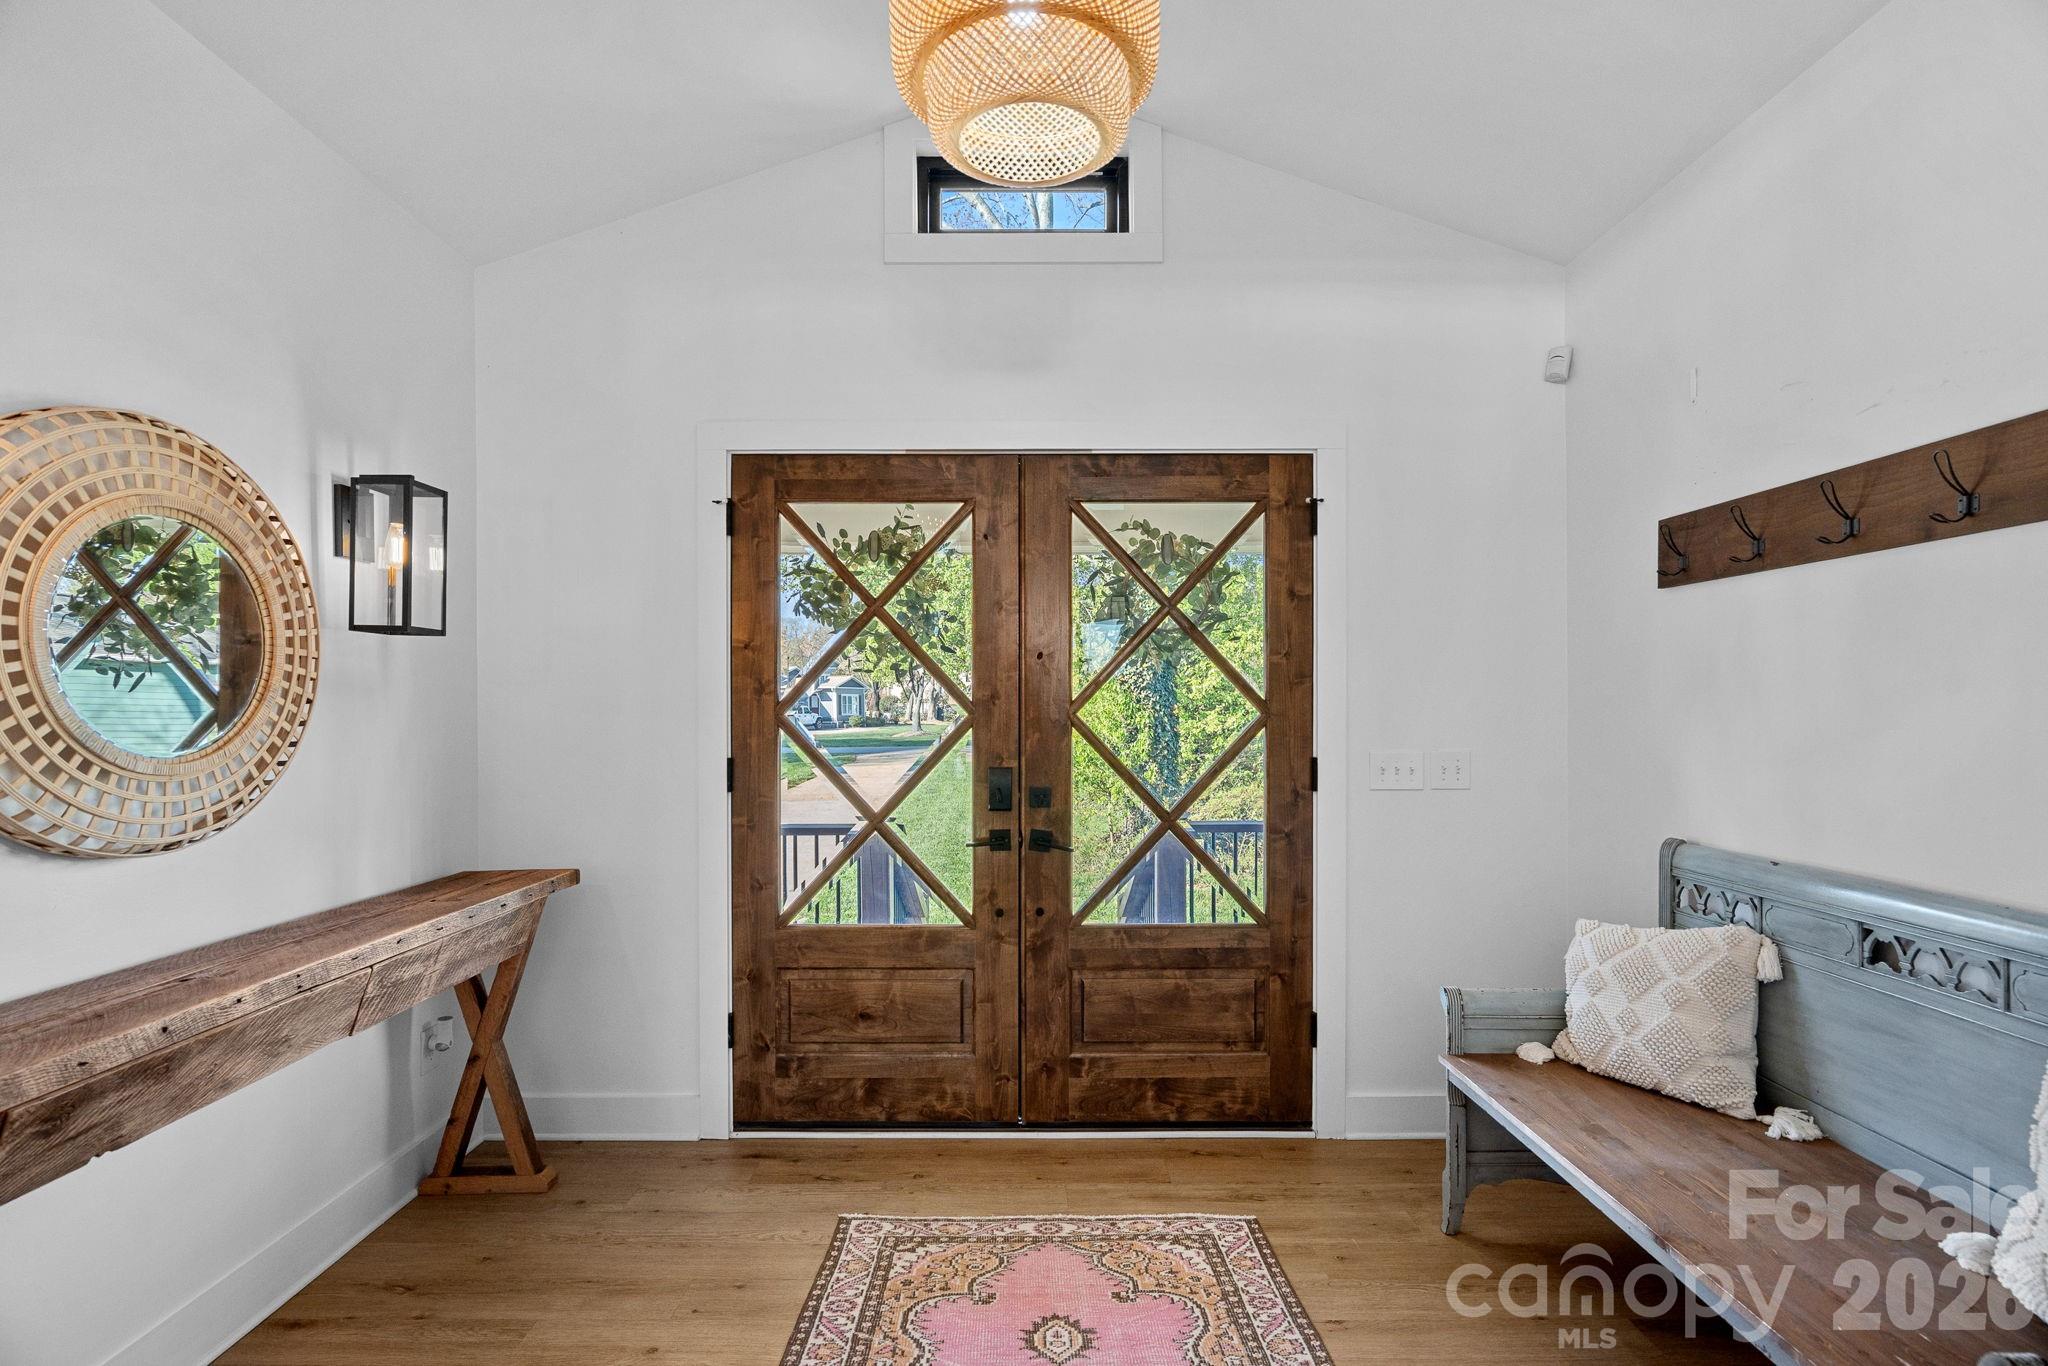
  • other interior Features Drop Zone, Entrance Foyer, Garden Tub, Open Floorplan

Area & Lot

  • Status Coming Soon
  • Living Area3,192 Sq.Ft.
  • Lot Area0.49 Acres
  • MLS® ID4362288
  • TypeResidential
  • YEAR BUILT1978
  • Water FrontageDock, Pier
  • View DescriptionLong Range, Winter, Year Round
  • Elementary SchoolUnspecified
  • Middle SchoolUnspecified
  • High SchoolUnspecified

Exterior

  • STORIES3
  • water SourceWell
  • utilitiesPropane
  • roofArchitectural Shingle, Metal
  • lot featuresViews, Waterfront
  • parkingDriveway
  • HEAT TYPEElectric, Heat Pump
  • AIR CONDITIONINGCentral Air
  • sewerSeptic Installed
  • SubstructureBasement
  • other exterior FeaturesElevator

Financial

  • Sales Price$1,795,000

Mortgage Calculator

Estimate your monthly mortgage payment, including the principal and interest, property taxes, and HOA. Adjust the values to generate a more accurate rate.
All estimates are provided for informational purposes only. Actual amounts may vary.
$0,000 Your Payment 20 15 65
$0,000 Your Payment

Work With Liz

Liz understands buying or selling a home can be an exciting time but also stressful, so she works especially hard to keep her clients informed making the process as smooth as possible.

Follow Me on Instagram